



Bought with Redfin
$830,000
$829,900
For more information regarding the value of a property, please contact us for a free consultation.
21281 SW SIMON TER Sherwood, OR 97140
5 Beds
3 Baths
3,130 SqFt
Key Details
Sold Price $830,000
Property Type Single Family Home
Sub Type Single Family Residence
Listing Status Sold
Purchase Type For Sale
Square Footage 3,130 sqft
Price per Sqft $265
MLS Listing ID 481979583
Sold Date 03/19/26
Style Stories2, Contemporary
Bedrooms 5
Full Baths 3
HOA Fees $90/mo
HOA Y/N Yes
Year Built 2018
Annual Tax Amount $10,157
Tax Year 2025
Lot Size 6,098 Sqft
Property Sub-Type Single Family Residence
Property Description
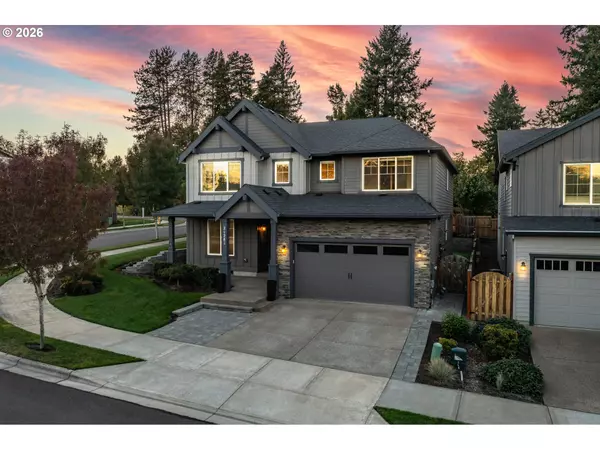
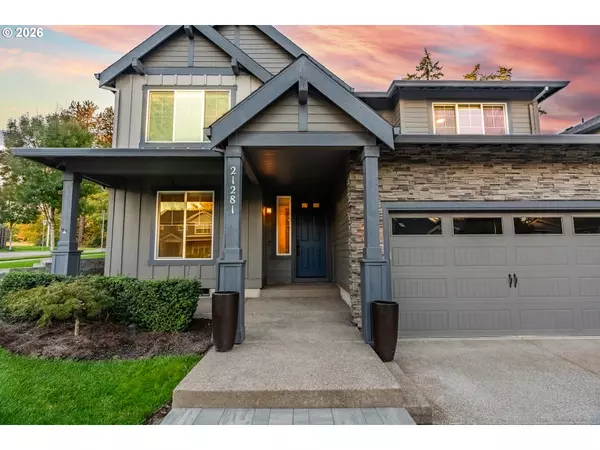
Over $200K in custom renovations and upgrades—this home is for the discerning buyer who values quality- it is not to be missed! This stunning 5-bedroom, 3-bath corner-lot home blends elevated design with everyday comfort. The open-concept main level showcases 10ft ceilings, new LVP flooring, designer lighting, and spacious living and dining areas with a gas fireplace and custom built-ins. Fully remodeled in 2024, the kitchen features custom cabinetry, quartz countertops, an extended island and high end appliances such as a Wolf cooktop, Bosch appliances, and a wine fridge. A custom mudroom, dedicated office, and full bath with marble vanity complete the first floor. Upstairs offers high-end wool carpeting, four bedrooms plus a versatile 5th/bonus room, convenient laundry room and a primary suite with Elfa walk-in closet and spa-like ensuite. The backyard is a private retreat with maintenance-free turf, rock retaining wall, built-in seating, and a covered patio for year-round entertaining. Additional highlights include an oversized 2-car garage with EV readiness and ample ceiling storage racks, refreshed landscaping, and designer finishes throughout—all just minutes from Sherwood's charming downtown, parks, and top-rated schools. Within walking distance to Ridges Elementary!
Location
State OR
County Washington
Area _151
Rooms
Basement Crawl Space
Interior
Interior Features Garage Door Opener, High Ceilings, Laundry, Luxury Vinyl Plank, Quartz, Soaking Tub, Tile Floor, Wallto Wall Carpet, Washer Dryer
Heating Forced Air95 Plus
Cooling Central Air
Fireplaces Number 1
Fireplaces Type Gas
Appliance Builtin Oven, Cooktop, Dishwasher, Disposal, E N E R G Y S T A R Qualified Appliances, Gas Appliances, Island, Microwave, Pantry, Quartz, Range Hood, Stainless Steel Appliance, Wine Cooler
Exterior
Exterior Feature Covered Patio, Fenced, Porch, Sprinkler, Yard
Parking Features Attached
Garage Spaces 2.0
Accessibility MainFloorBedroomBath
Garage Yes
Building
Lot Description Corner Lot, Level
Story 2
Foundation Concrete Perimeter
Sewer Public Sewer
Water Public Water
Level or Stories 2
Schools
Elementary Schools Ridges
Middle Schools Sherwood
High Schools Sherwood
Others
Senior Community No
Acceptable Financing Cash, Conventional, FHA
Listing Terms Cash, Conventional, FHA
Read Less
Want to know what your home might be worth? Contact us for a FREE valuation!

Our team is ready to help you sell your home for the highest possible price ASAP

Nearby Locations